
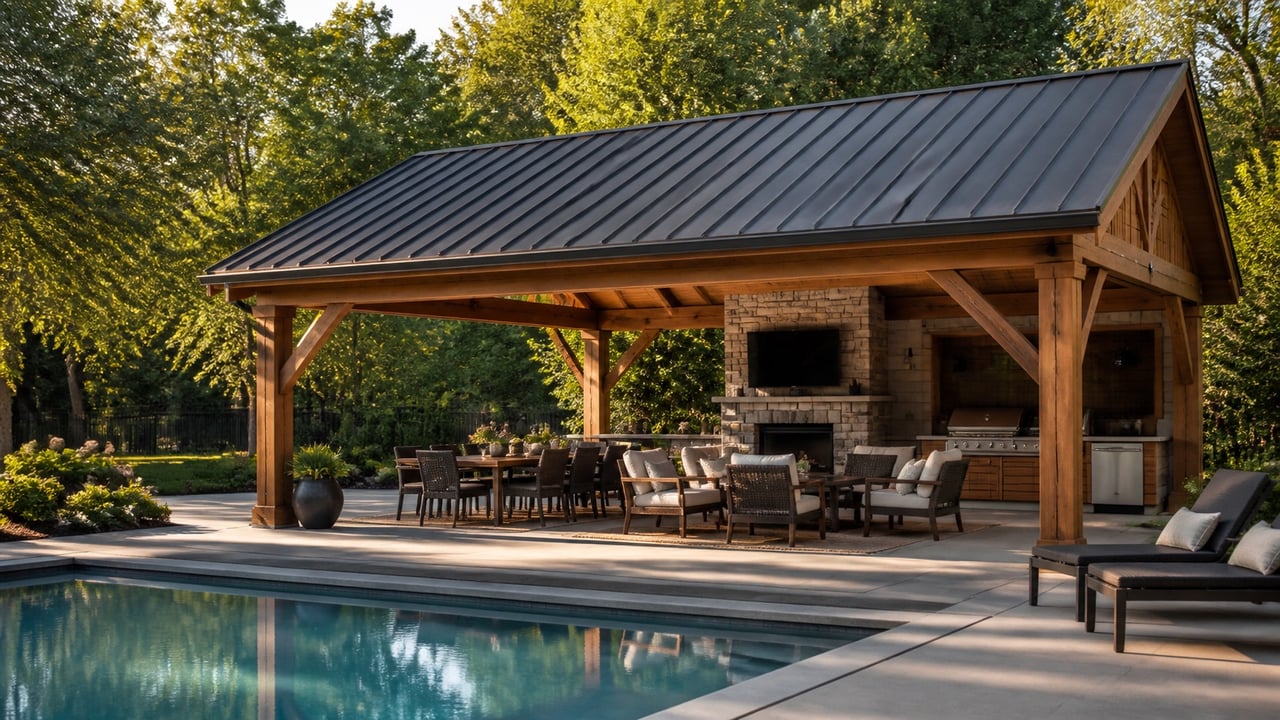
Pool Houses & Pavilions
Custom Pool Houses & Pavilions in Dayton, Ohio
Covered space for poolside entertaining, shaded seating, storage, and gathering out of the afternoon sun.
A pool house or pavilion gives the yard a destination instead of a patch of open lawn. COS matches the roofline, materials, and finishes to the house, then plans the way the space gets used — towels and storage, a changing area, shaded seating, a bar or grill — at the consultation rather than after framing.
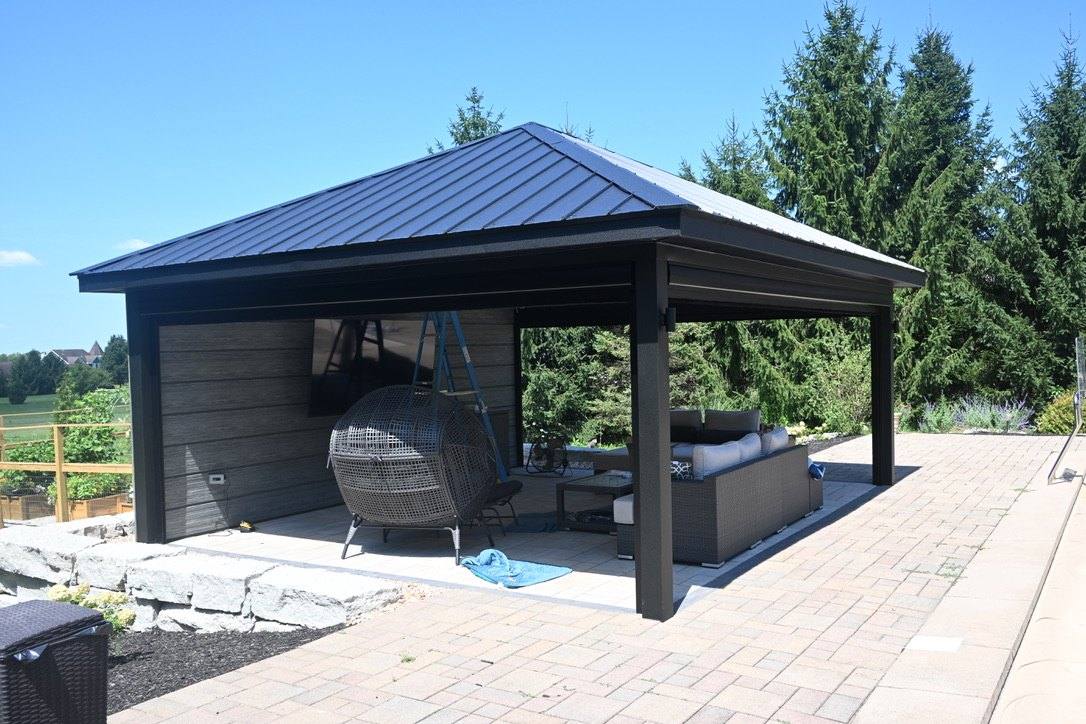
Pool houses
Enclosed or partially enclosed space near the pool for changing, storage, seating, and shade. Depending on the project, a pool house can also bring together a kitchen or bar, television and audio, fire features, screens, heating, fans, lighting, and compatible smart controls.
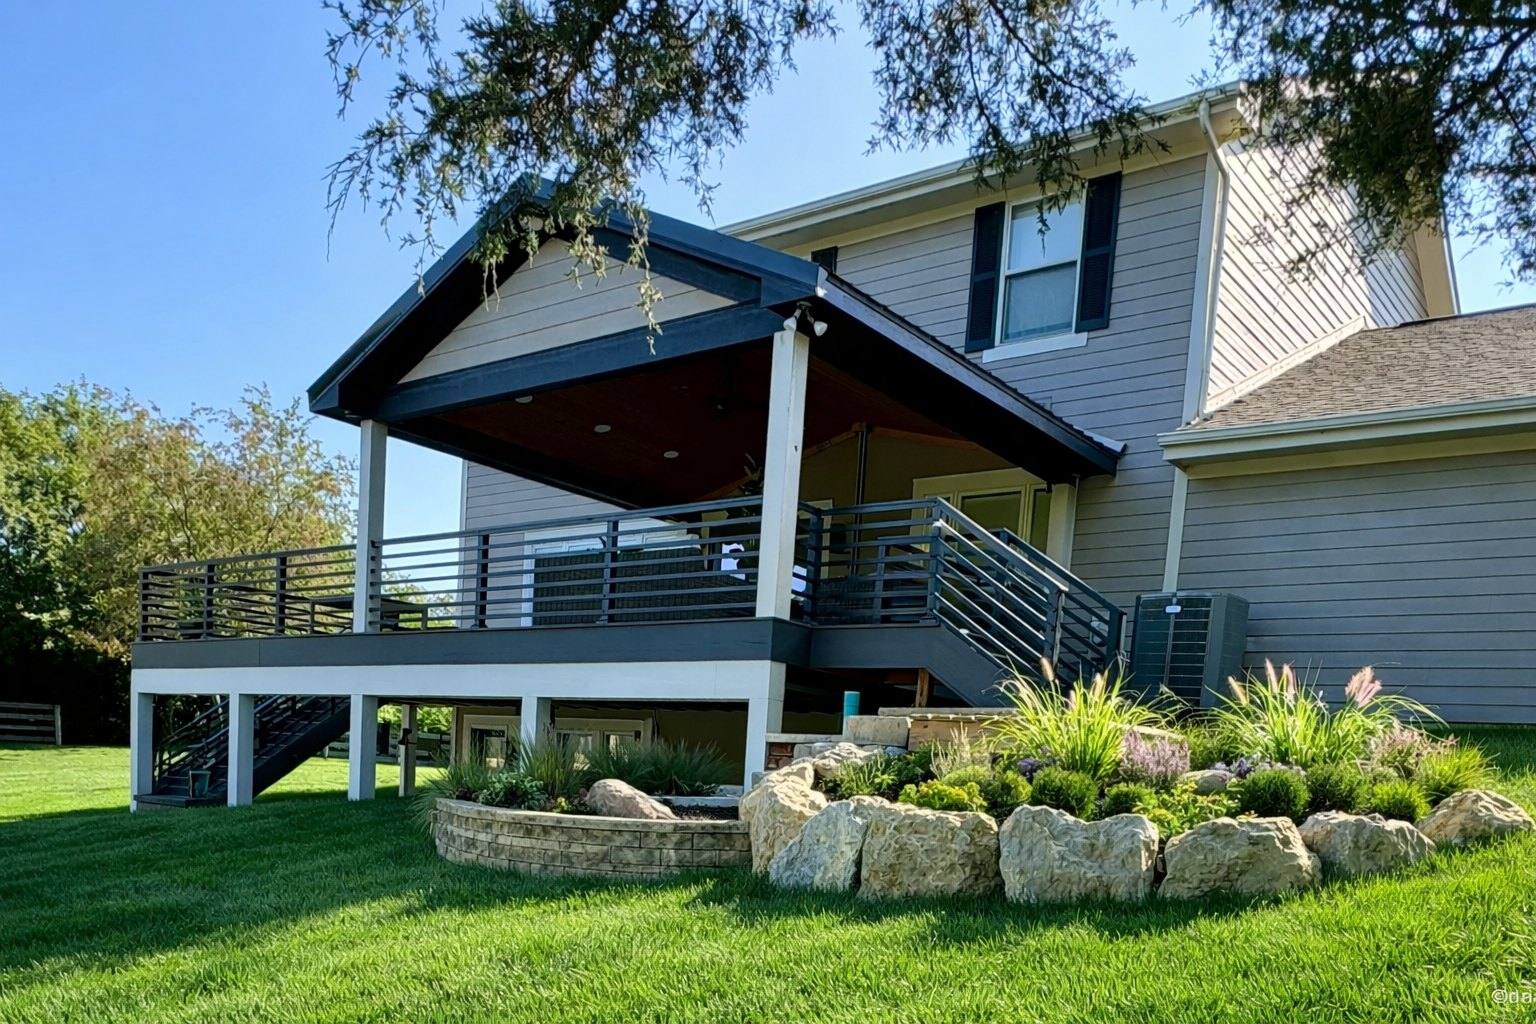
Pavilions
Open-air covered structures for dining and gathering. Ceiling finishes, roofing, siding, lighting, fans, heaters, and compatible smart controls can be planned in so the space stays comfortable longer in the year.
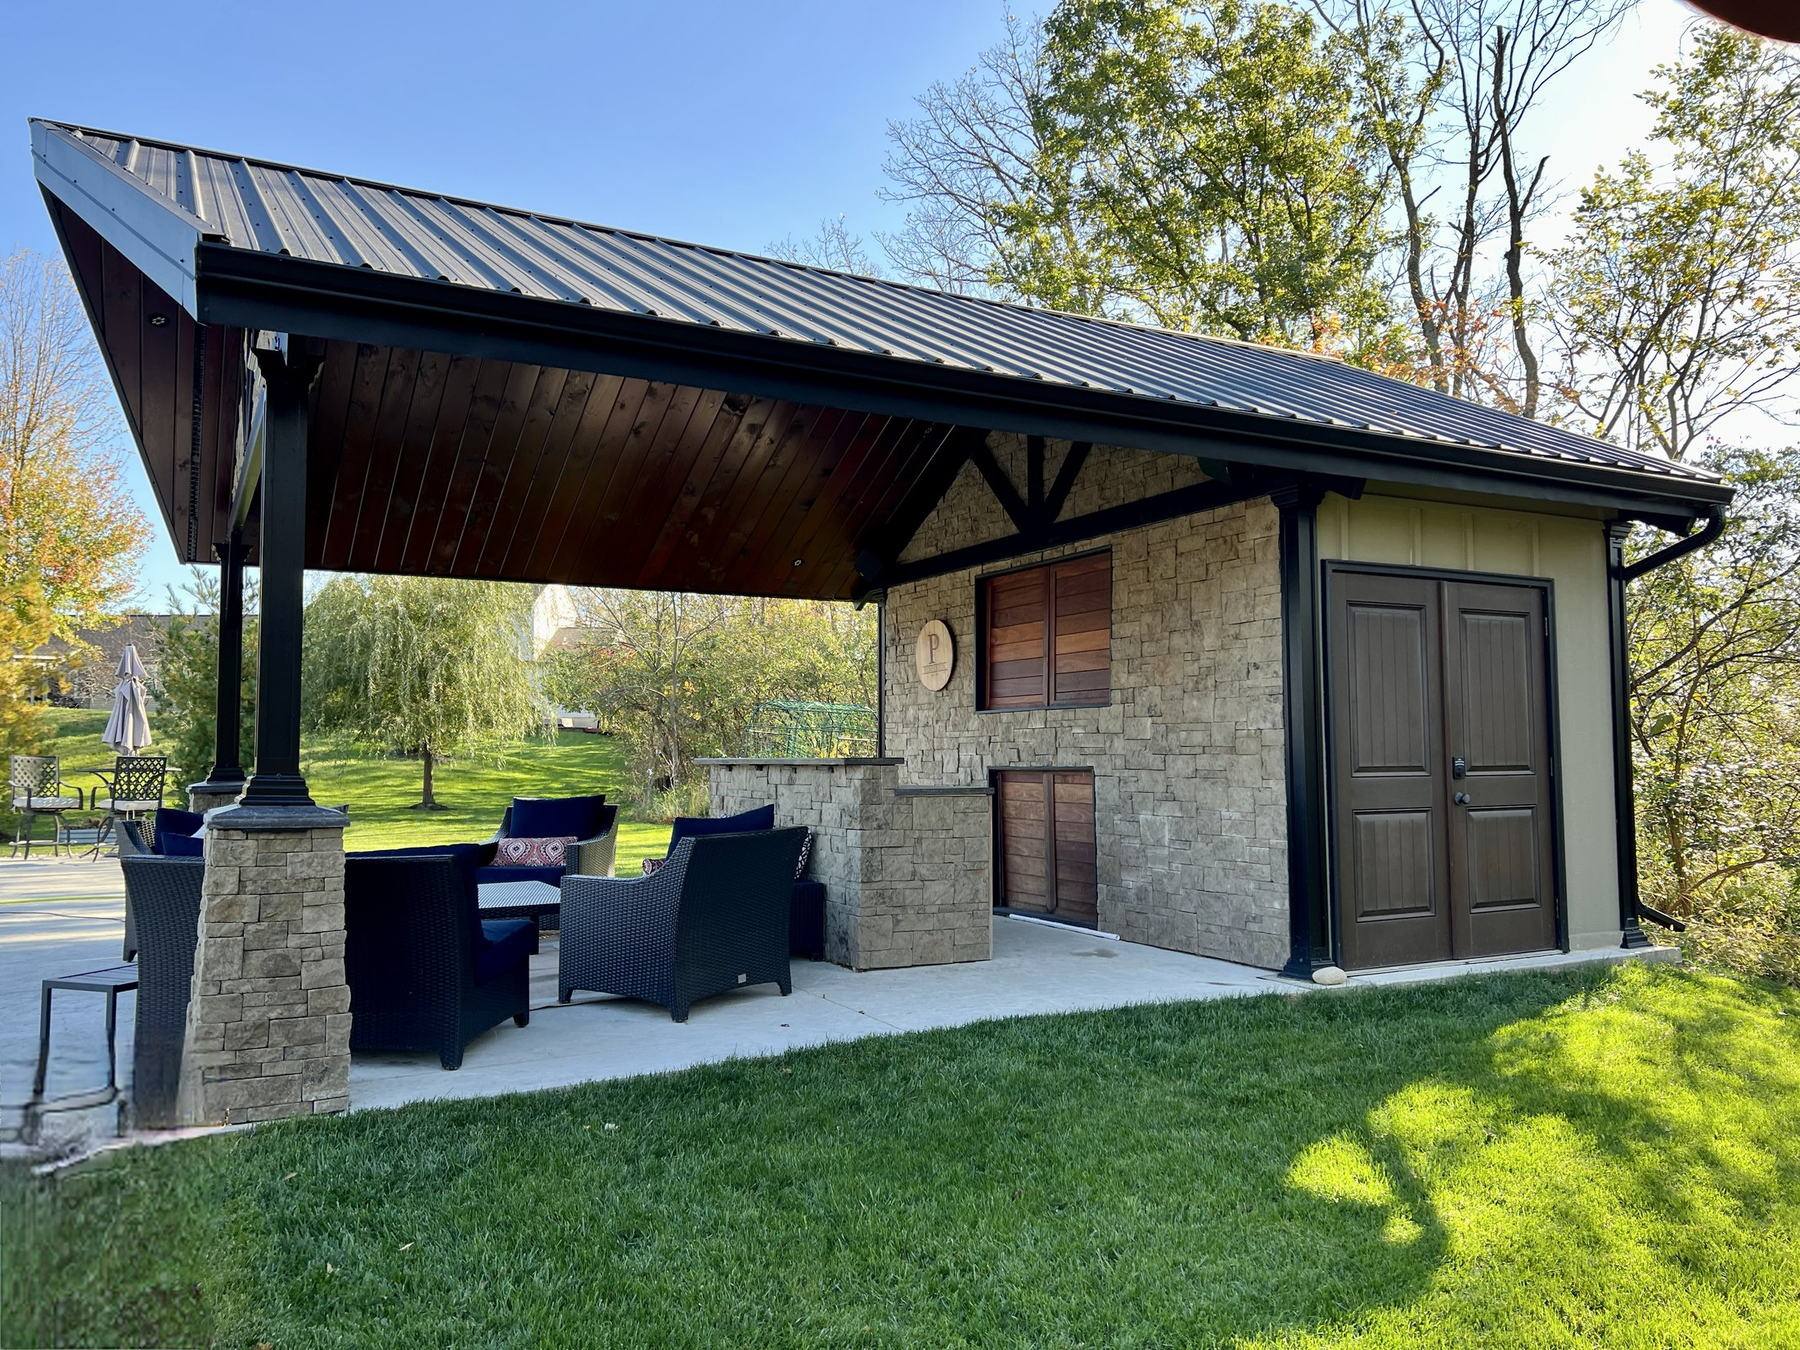
Built for how you entertain
Pavilions frequently pair with outdoor kitchens, bars, televisions, audio, and fire features so cooking, seating, and traffic flow are planned together.
Features & Options
Details you can select and customize.
The COS Process
Real measurements, property elevations, and 3D design before pricing.
Discover
Measure
Design
Refine
Price
Build
Typical lead time is about 6–12 weeks from contract signing, depending on season, scope, permitting, and material availability.
Pool Houses & Pavilions
More than shade — a complete poolside structure.
A pavilion can stay simple, or it can carry the whole poolside experience. These are the add-ons COS plans into the structure during design rather than bolting on later.
Which add-ons suit a given structure depends on the space, the roof design, and the utilities available. Options are reviewed with you before your proposal.
Next Step
Add this to your plan, or design the whole space.
Answer a few questions about the space, the use, and the features you want. COS reviews it before reaching out so the first conversation is useful.
What Happens Next
Ready to talk through your backyard?
Start with an in-home or office consultation. COS reviews your space and goals, then provides a detailed proposal with scope and contract price.
Helpful guides
- Pergola vs. Pavilion: Which Outdoor Structure Is Right for You?
- Planning Commercial Pergolas and Pavilions for Ohio Properties
- Do You Need a Permit for a Pergola or Pavilion Near Dayton, Ohio?
- Pool House or Poolside Pavilion? How to Choose and Plan One
- Planning an Outdoor Kitchen Under a Pavilion or Pergola
- Sending Out a Commercial Pergola or Pavilion Bid? Include These Details
Related Services