
Custom Decks
Custom Deck Design & Construction in Dayton, Ohio
Layouts, levels, stairs, railings, and decking materials chosen for the way your family actually moves through the yard.
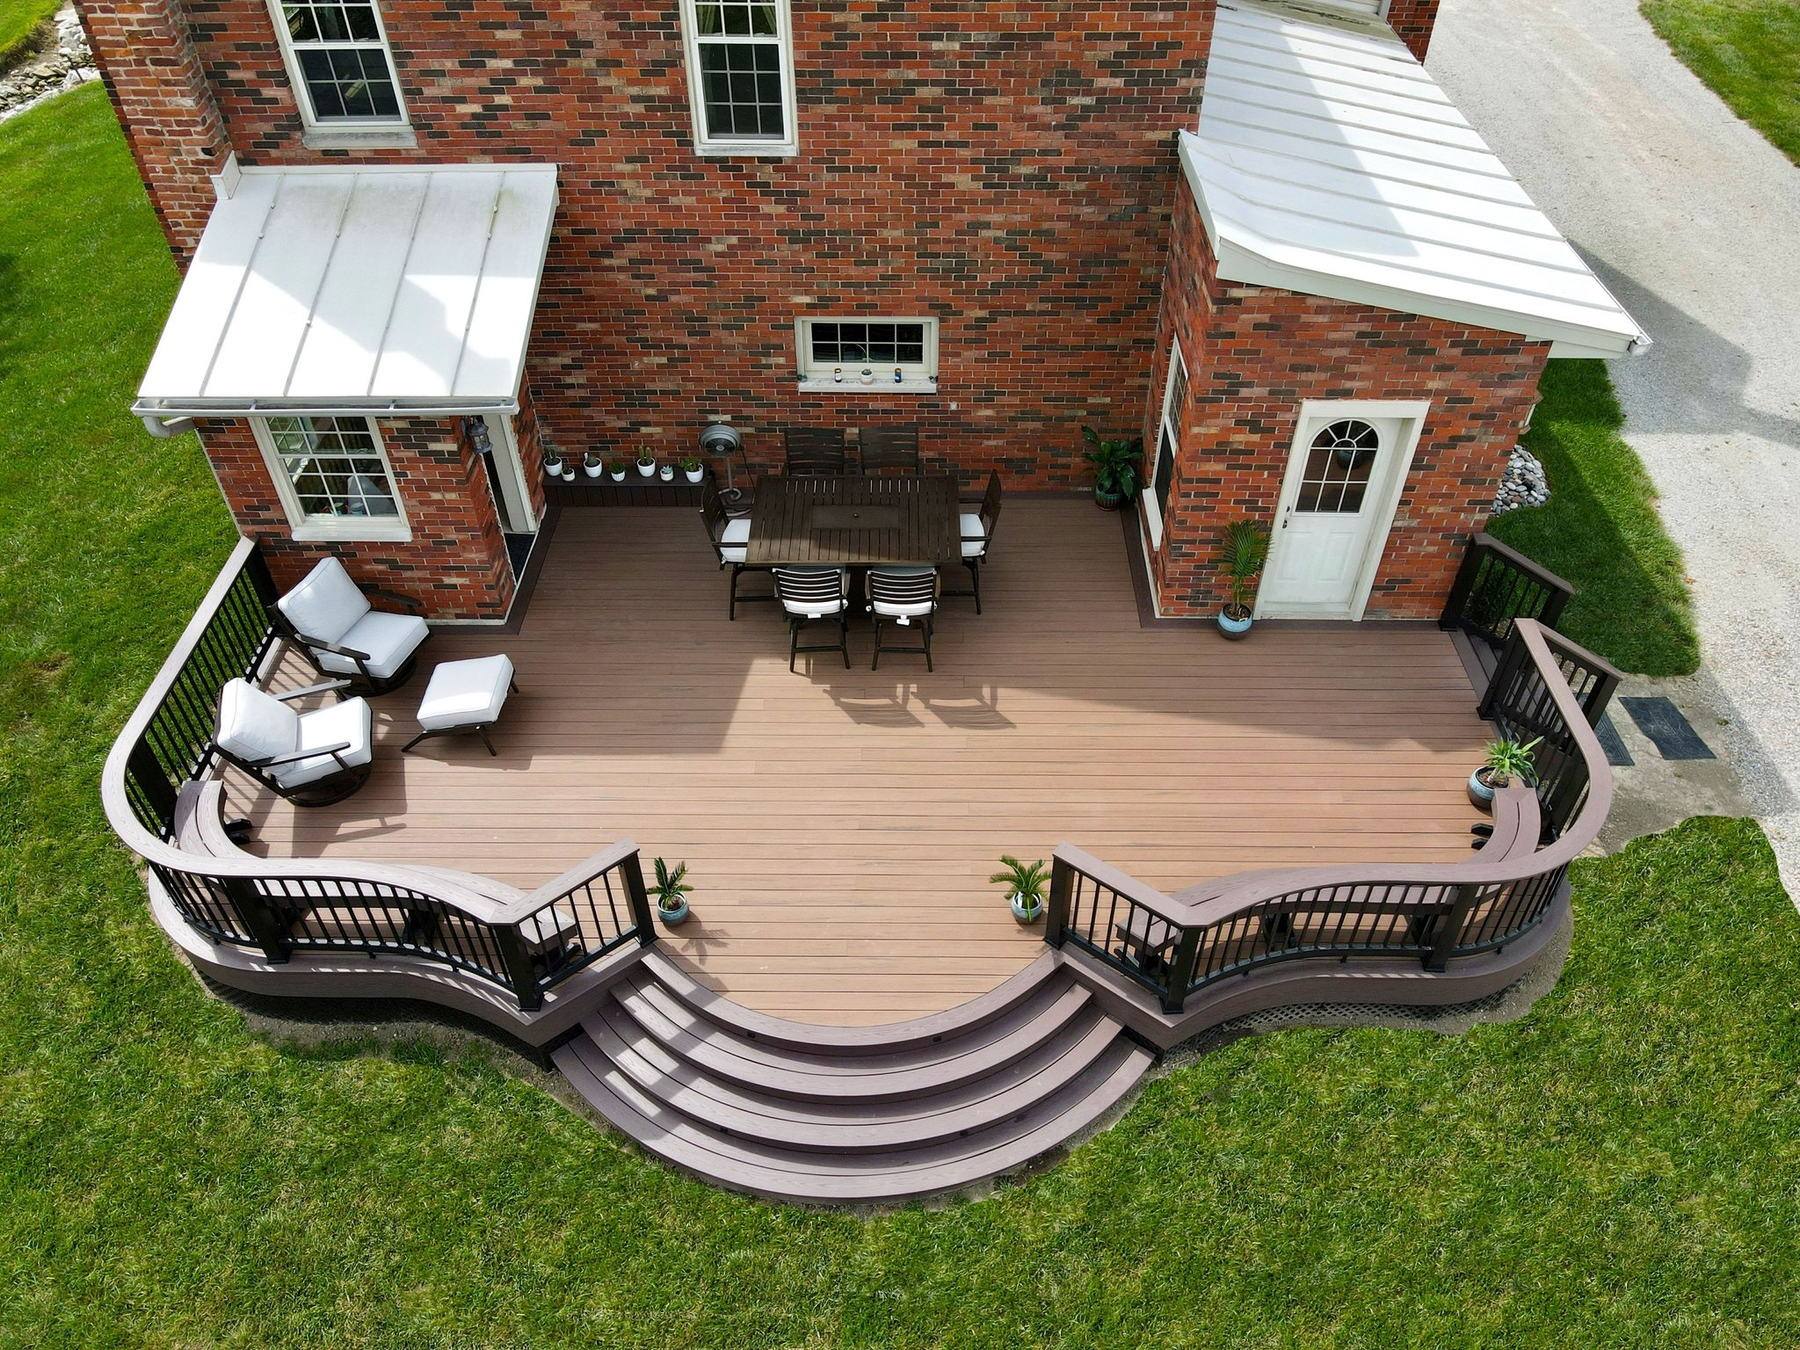
A deck is rarely just a rectangle off the back door. COS plans levels, traffic flow, seating zones, and stair placement so the deck connects the house to the pool, patio, or lawn — then picks decking and railing materials with the amount of upkeep you actually want to take on.
Layouts built around the space
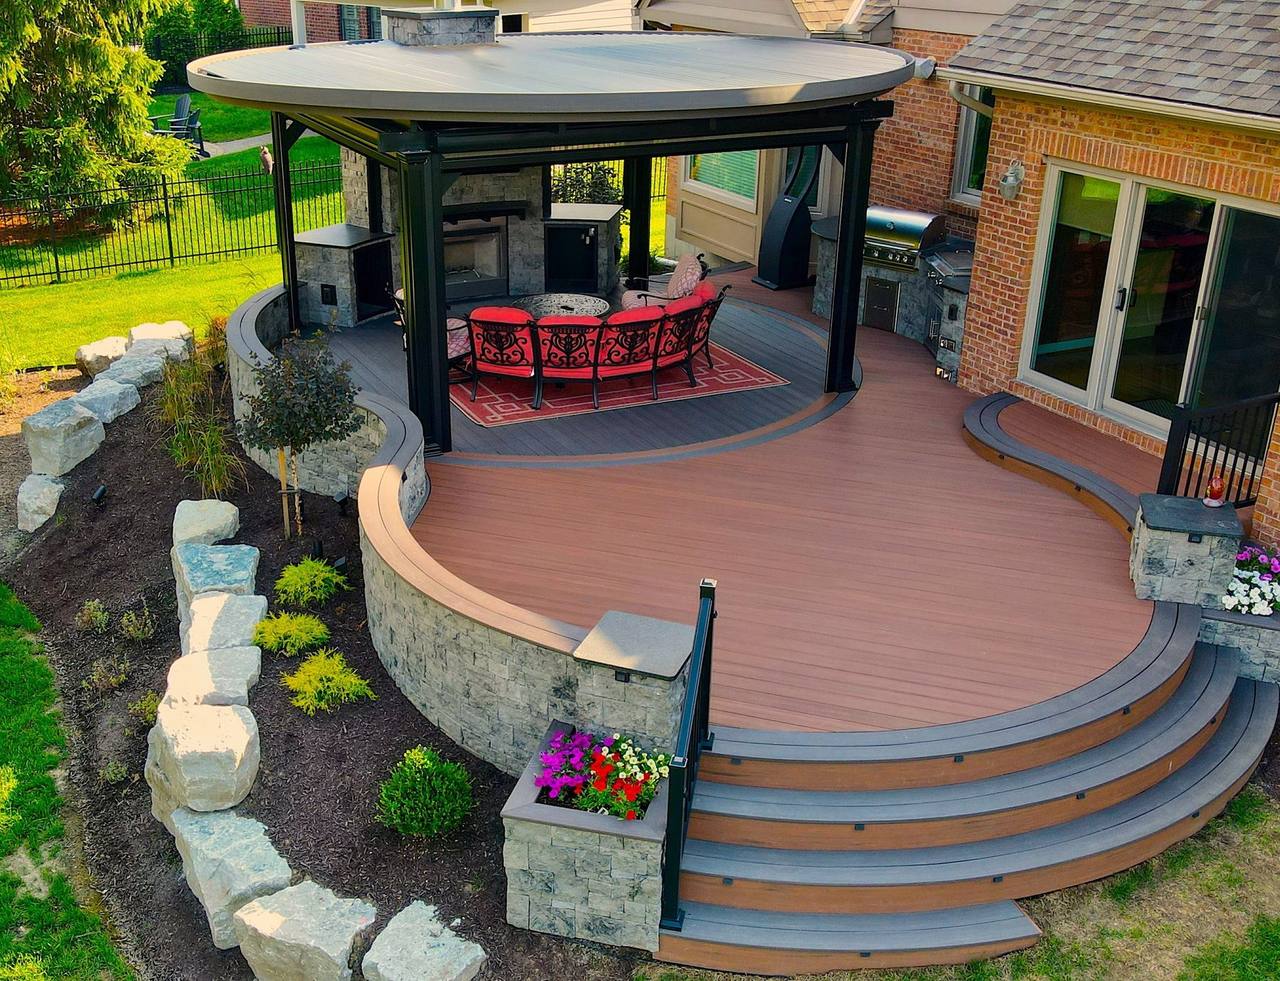
Multi-level decks, angled and curved sections, wrapped stairs, and poolside decking are all planned during design so the finished layout suits the yard rather than fighting it.
Materials and railings
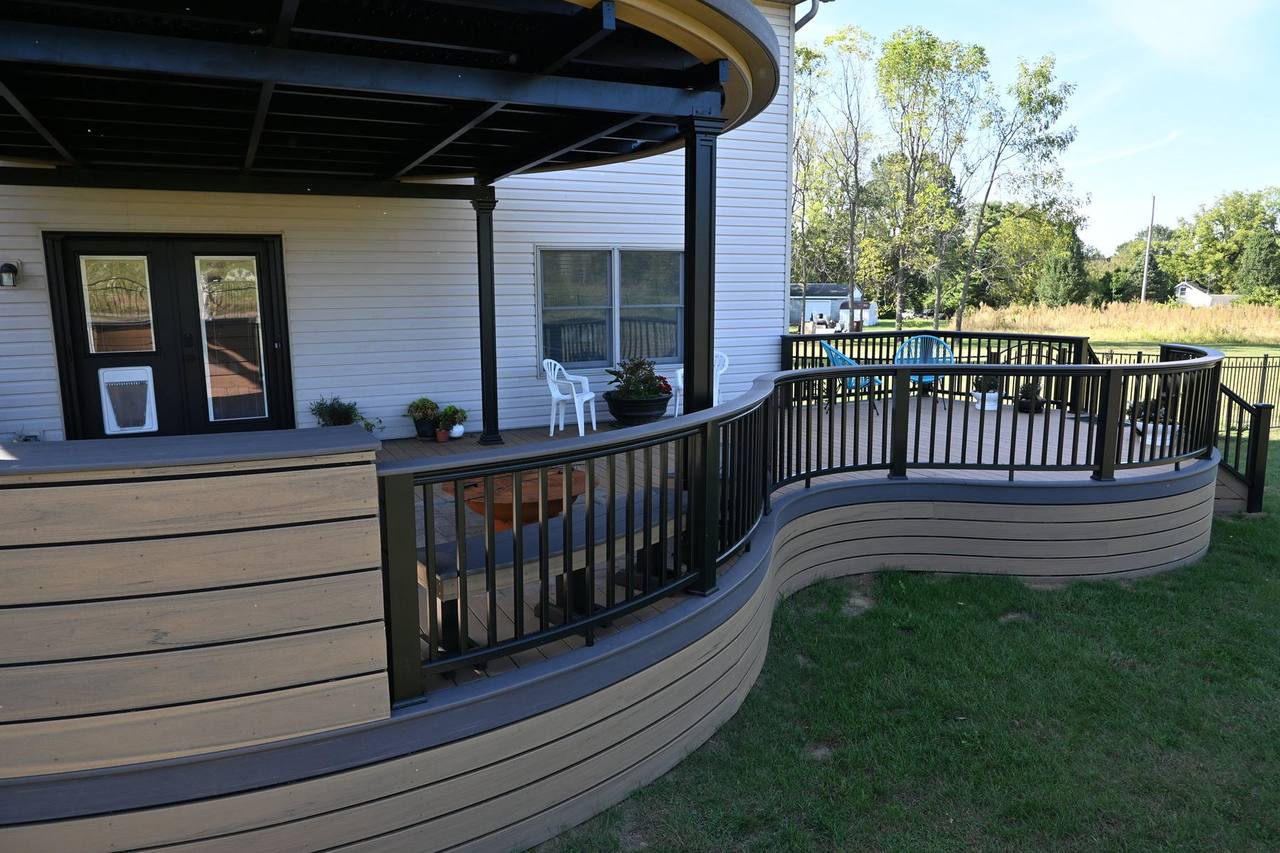
Choose from wood, composite, and PVC decking, with aluminum, composite, or cable railing options. Picture-frame borders, contrasting boards, and integrated lighting can add definition; color, finish, and pattern are reviewed before your proposal.
Decks that carry the whole space
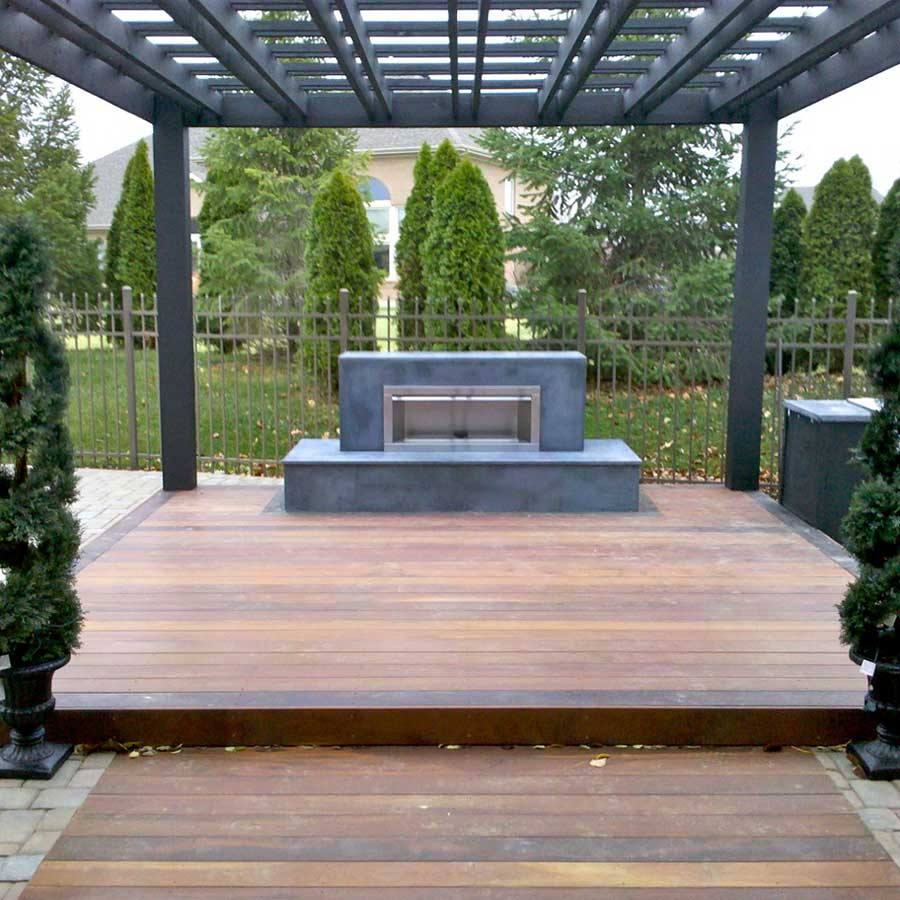
Decks often carry a pergola, pavilion, outdoor kitchen, or fire feature. Planning them together keeps footings, structure, and utilities correct from the start.
Features & Options
Details you can select and customize.
The COS Process
Real measurements, property elevations, and 3D design before pricing.
Discover
Measure
Design
Refine
Price
Build
Typical lead time is about 6–12 weeks from contract signing, depending on season, scope, permitting, and material availability.
Next Step
Add this to your plan, or design the whole space.
Answer a few questions about the space, the use, and the features you want. COS reviews it before reaching out so the first conversation is useful.
What Happens Next
Ready to talk through your backyard?
Start with an in-home or office consultation. COS reviews your space and goals, then provides a detailed proposal with scope and contract price.
Helpful guides
- How Much Does a Pergola, Pavilion or Deck Cost? What Drives the Price
- TimberTech Decking in Ohio: A Homeowner’s Planning Guide
- TimberTech vs. Trex vs. Wood: How to Compare Decking
- Does Composite Decking Get Hot? Sun, Color and Deck Location
- How to Clean and Maintain a TimberTech Deck
- What Size Deck Do I Need? A Layout Planning Guide
- Do I Need a Permit to Build a Deck in Ohio? Start With Your Address
- How Much Does a Composite Deck Cost? What an Ohio Estimate Includes
- Hiring a Deck Contractor? Ask These 9 Questions First
- How Long Does a Deck Project Take in Ohio? Start with These Milestones
- Before You Resurface a Deck, Check What’s Underneath
Related Services