
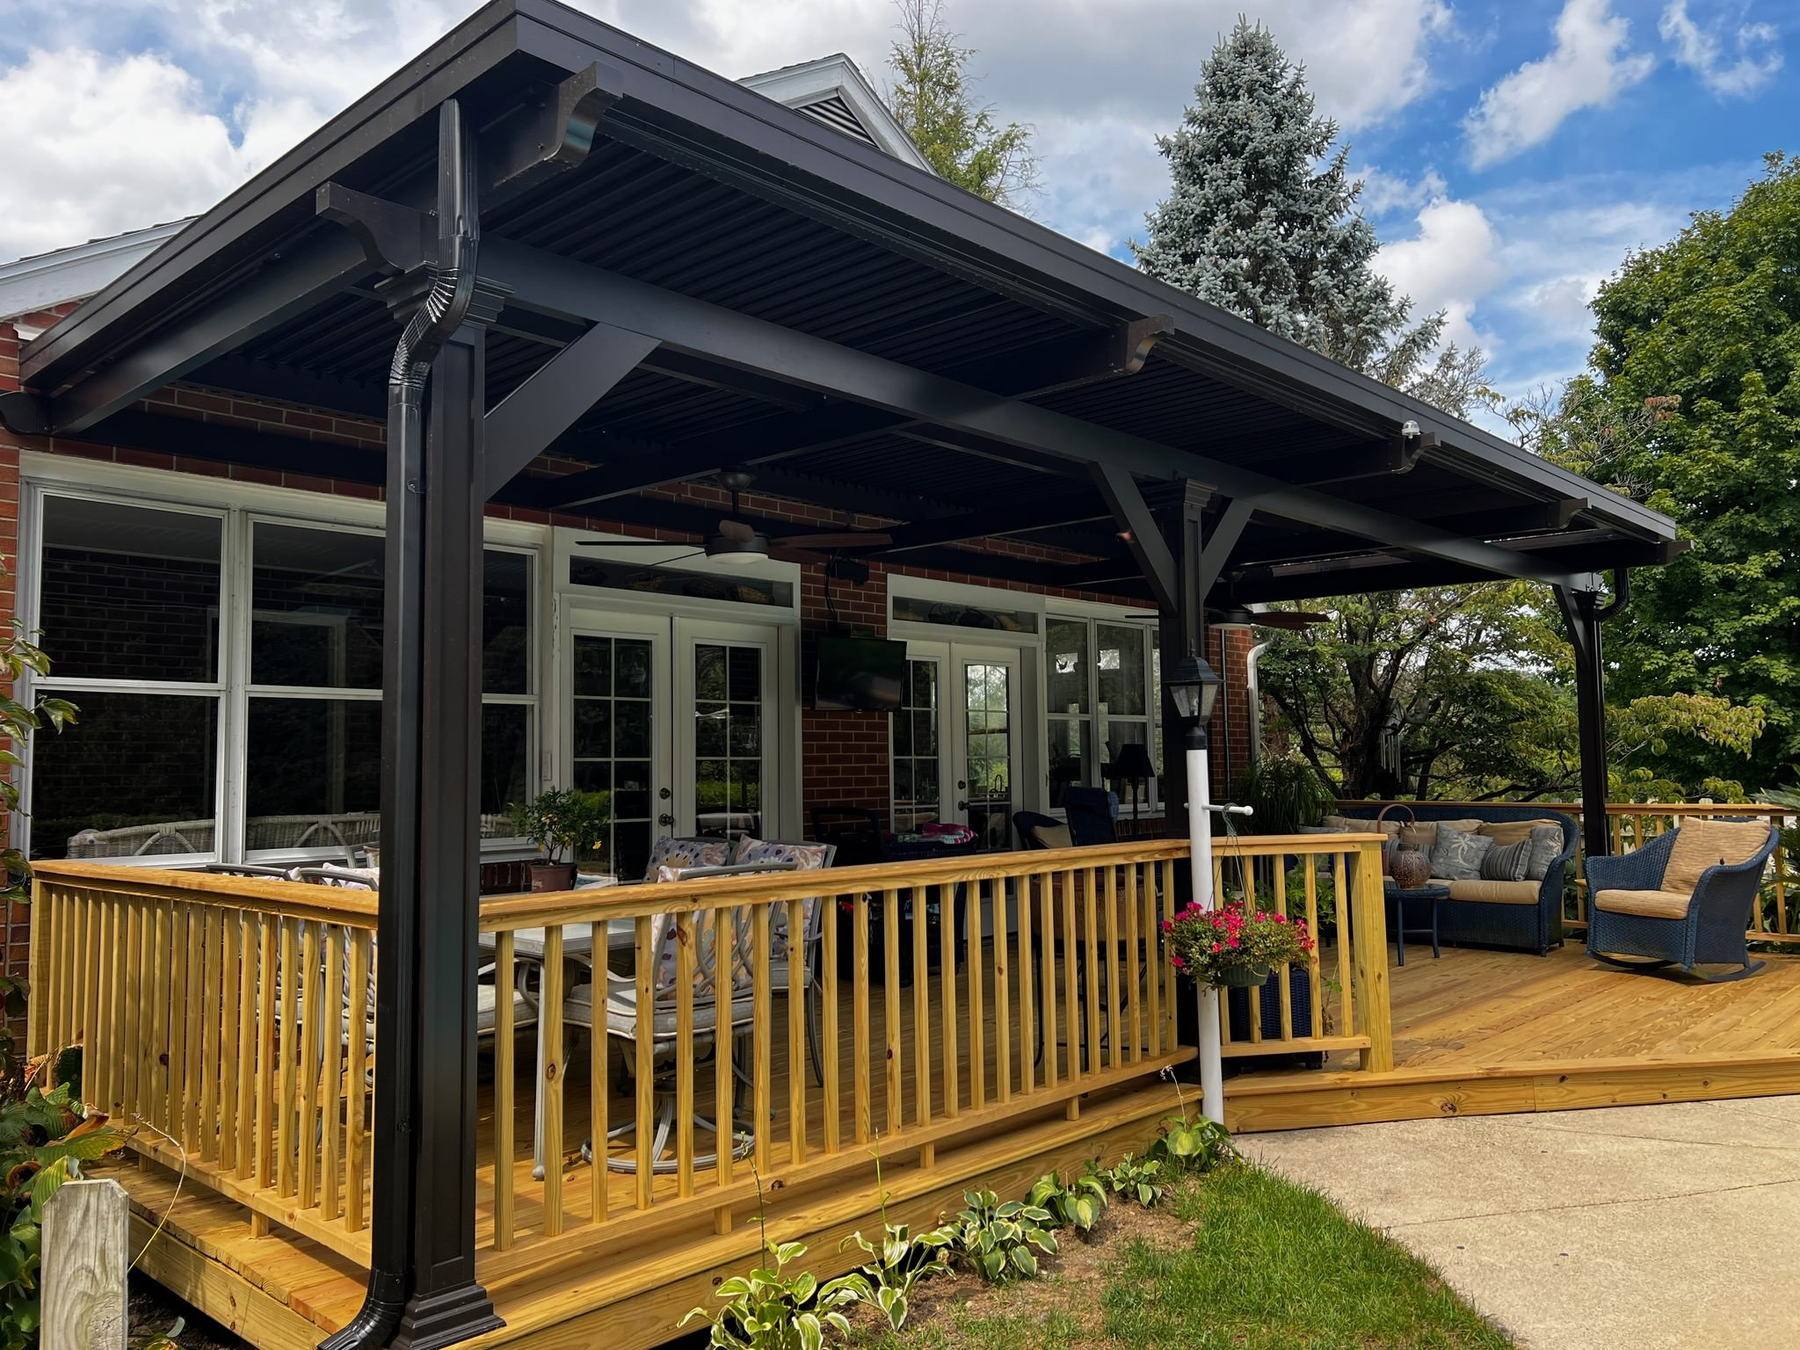
Pergolas
Motorized & Traditional Pergolas in Dayton, Ohio
Open sky, filtered shade, or cover from the rain — on the patio you already have, whenever you want it.
A pergola is usually the fastest way to make a hot, unused patio comfortable again. COS designs around the home, existing structures, and the shape of the space—including custom footprints and non-rectangular layouts—rather than limiting the project to a standard kit size.
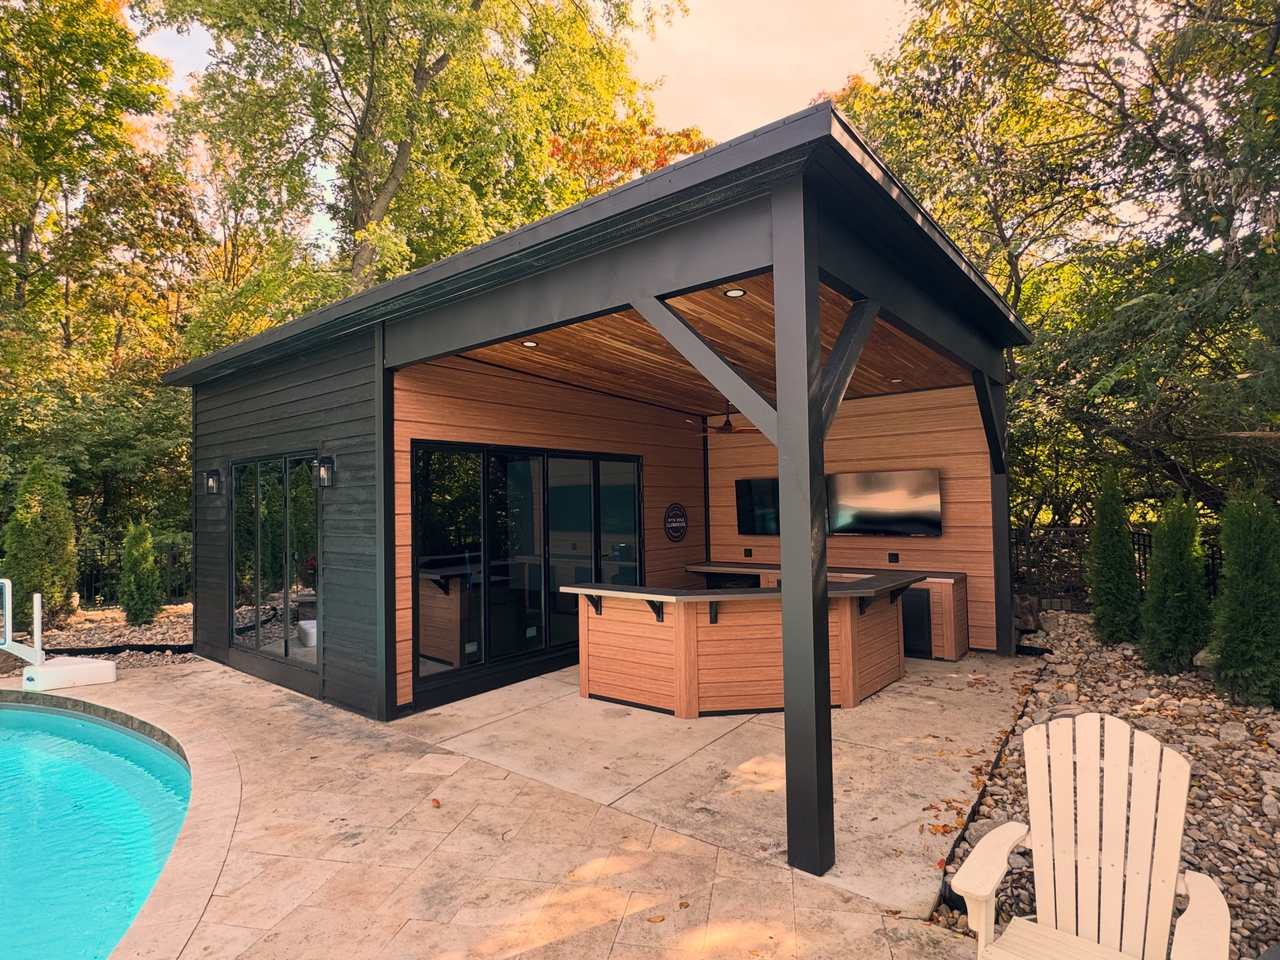
Built into the whole outdoor space
Pergolas are frequently combined with decks, patios, outdoor kitchens, and fire features so the finished space works as one project rather than a series of add-ons.
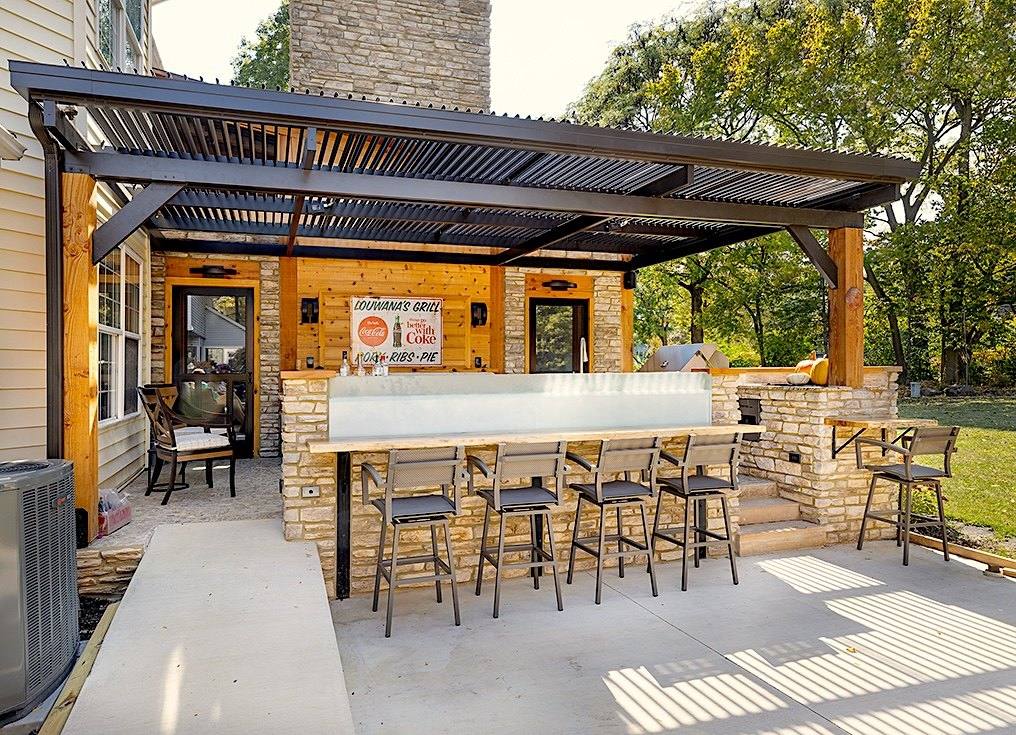
Motorized louvered pergolas
COS works with IntelliShade motorized aluminum pergola systems. Adjustable louvers move between open sky, filtered shade, and rain cover; compatible configurations can add rain sensors, integrated lighting, screens, and controls.
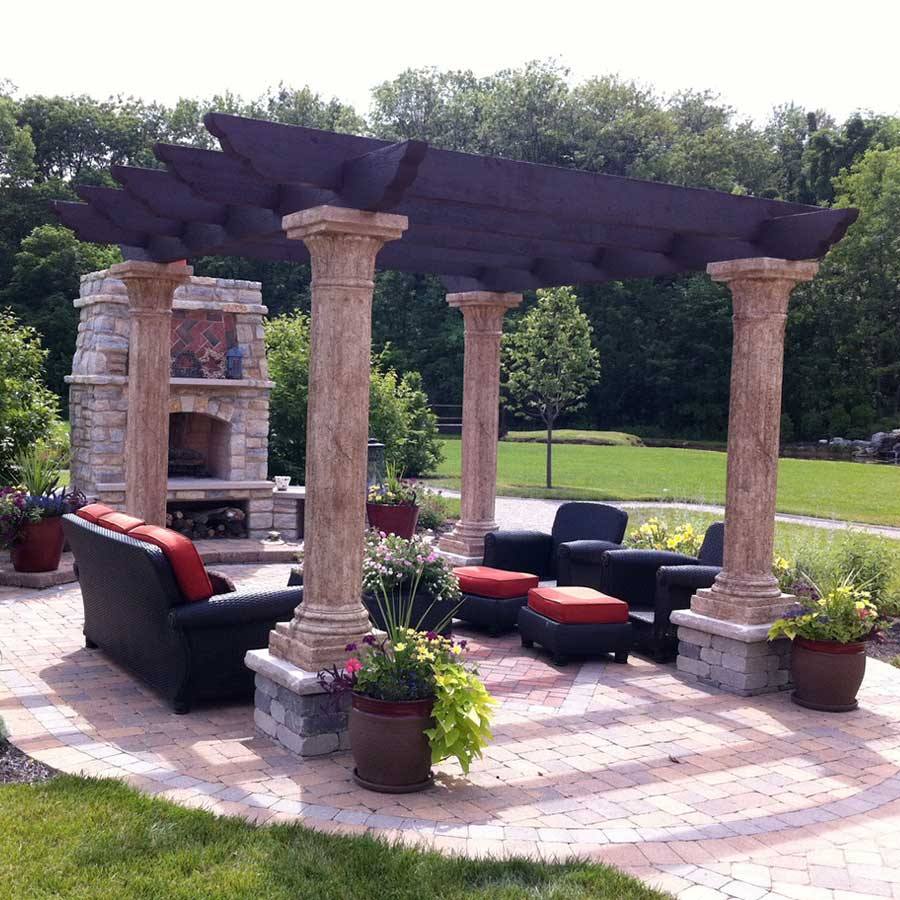
Traditional pergolas
For a warmer, more architectural look, traditional pergolas add structure and partial shade with column, beam, and finish selections chosen to match the house.
Features & Options
Details you can select and customize.
The COS Process
Real measurements, property elevations, and 3D design before pricing.
Discover
Measure
Design
Refine
Price
Build
Typical lead time is about 6–12 weeks from contract signing, depending on season, scope, permitting, and material availability.
Next Step
Add this to your plan, or design the whole space.
Answer a few questions about the space, the use, and the features you want. COS reviews it before reaching out so the first conversation is useful.
What Happens Next
Ready to talk through your backyard?
Start with an in-home or office consultation. COS reviews your space and goals, then provides a detailed proposal with scope and contract price.
Helpful guides
- What Is a Louvered Pergola? A Plain-English Guide for Ohio Homeowners
- Pergola vs. Pavilion: Which Outdoor Structure Is Right for You?
- Louvered vs. Traditional Pergola: Pros, Cons and Who Each Is For
- Does Composite Decking Get Hot? Sun, Color and Deck Location
- What Size Deck Do I Need? A Layout Planning Guide
- Do I Need a Permit to Build a Deck in Ohio? Start With Your Address
- Planning Commercial Pergolas and Pavilions for Ohio Properties
- Louvered Pergola Cost in Ohio: What Changes the Project Scope?
- Do You Need a Permit for a Pergola or Pavilion Near Dayton, Ohio?
- Louvered Pergolas in Ohio Winters: Snow, Ice and Wind
Related Services