
Restaurants & breweries
Outdoor dining, covered gathering areas, bars, and guest-ready seating.
Now booking January–June 2027 builds. COS limits builds each month.
Reserve Your Start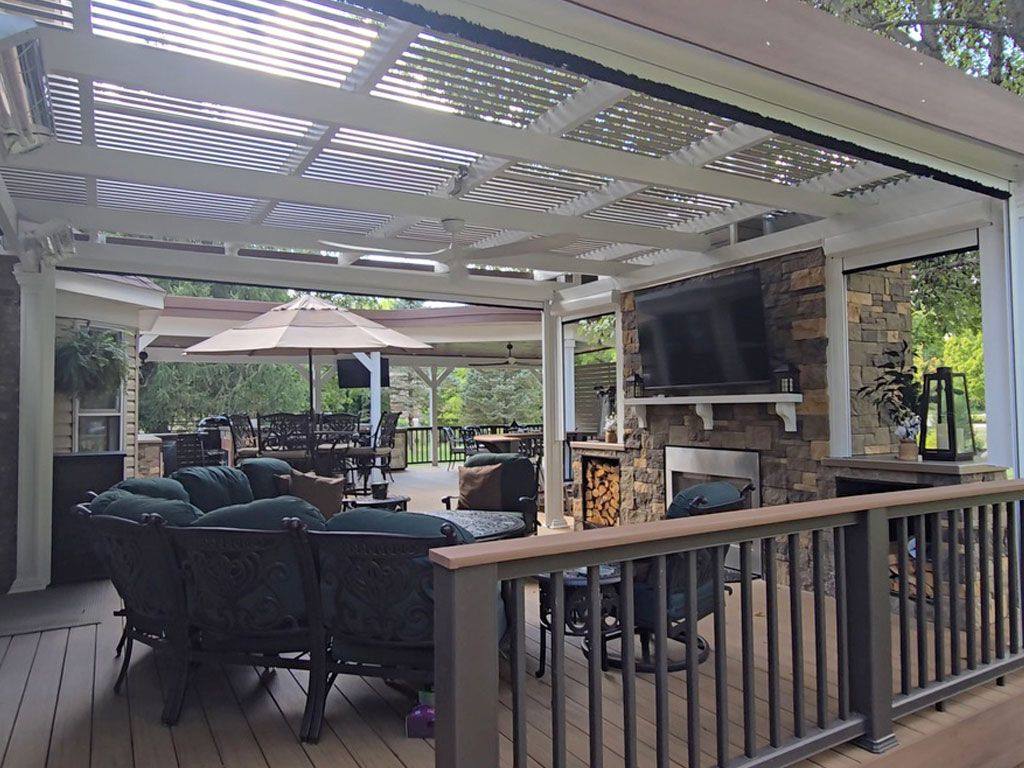
Commercial Design-Build
COS designs and builds commercial outdoor environments for hospitality, communities, clubs, restaurants, and businesses across the Dayton area and Ohio.
Since 2004
Serving Ohio homes and businesses
Two decades of outdoor-living design and construction for homes and commercial properties across Ohio.
TimberTech Platinum
Enhanced warranty benefits
A trusted contractor status for qualifying TimberTech products.
Fully Insured
Company and crew coverage
Including workers coverage for added peace of mind.
Permits Handled
City and township requirements
COS manages the permit process for your project.
Who We Build For
The strongest commercial spaces do more than look good. They make the property more useful, more comfortable, and easier to enjoy.
Outdoor dining, covered gathering areas, bars, and guest-ready seating.
Covered tee lines, practice areas, and shaded gathering space for members and outings.
Covered ceremony and reception space so a booked date holds regardless of weather.
Durable outdoor amenities that extend the guest experience beyond the building.
Poolside, courtyard, and shared amenity spaces built for constant use.
Member areas, workplace patios, campus gathering spaces, and shared outdoor environments designed around how the property operates.
What The Space Returns
Covered, screened outdoor area turns marginal square footage into seating you can actually sell or program.
Motorized louvered roofs, drop screens, and heat make an outdoor area workable earlier and later in the year.
A covered, screened space gives an event, an outing, or a dinner service a backup that does not feel like a compromise.
A well-built outdoor space is what shows up in photos, listings, reviews, and site visits.
Commercial Process
Commercial work needs a different conversation. COS starts with how the space must perform, then works through the design and construction details that make it viable.
COS works through use, property conditions, materials, access, and the sequence of work before the proposal is finalized.
Spans, circulation, shade, seating, utilities, and the existing architecture all shape the design direction.
City and township requirements are part of the process, not an afterthought for the property owner or operator.
From first conversation through final walkthrough, COS keeps the design and construction conversation connected.
Start the commercial conversation
Share the property type, the space you want to improve, and the outcome you are working toward. COS will review the context before reaching out so the first conversation is useful.
Commercial planning
Scope first. Price clearly. Build deliberately.
Commercial projects vary widely by use, site, engineering, permitting, materials, and phasing. COS prepares a detailed proposal after the space and requirements are understood.
Commercial bids
COS bids on commercial louvered roof systems, pergolas, pavilions and shade structures. Send the project details and where to find the plans.
The COS Process
Real measurements, property elevations, and 3D design before pricing.
Discover
Measure
Design
Refine
Price
Build
Typical lead time is about 6–12 weeks from contract signing, depending on season, scope, permitting, and material availability.
What Happens Next
Start with the property and the opportunity. COS will help define the next practical step.