
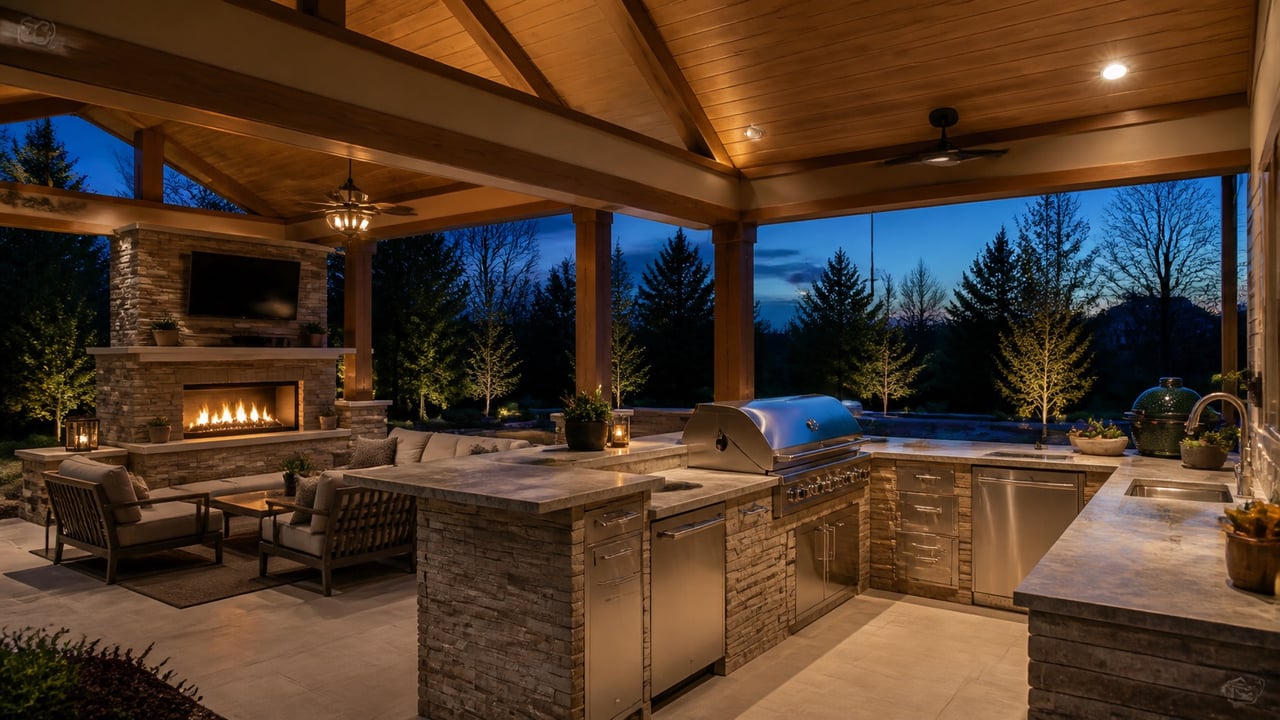
Complete Outdoor Living
Complete Outdoor Living Spaces in Dayton, Ohio
Outdoor kitchens, grills, fire features, drop screens, heaters, and lighting planned as one space instead of separate add-ons.
This is where a structure becomes a room. Cooking, seating, warmth, and lighting get planned together — gas and electrical routed once, the grill positioned so the cook is not cut off from guests, and enough light and heat that the space still works on a cool October evening.
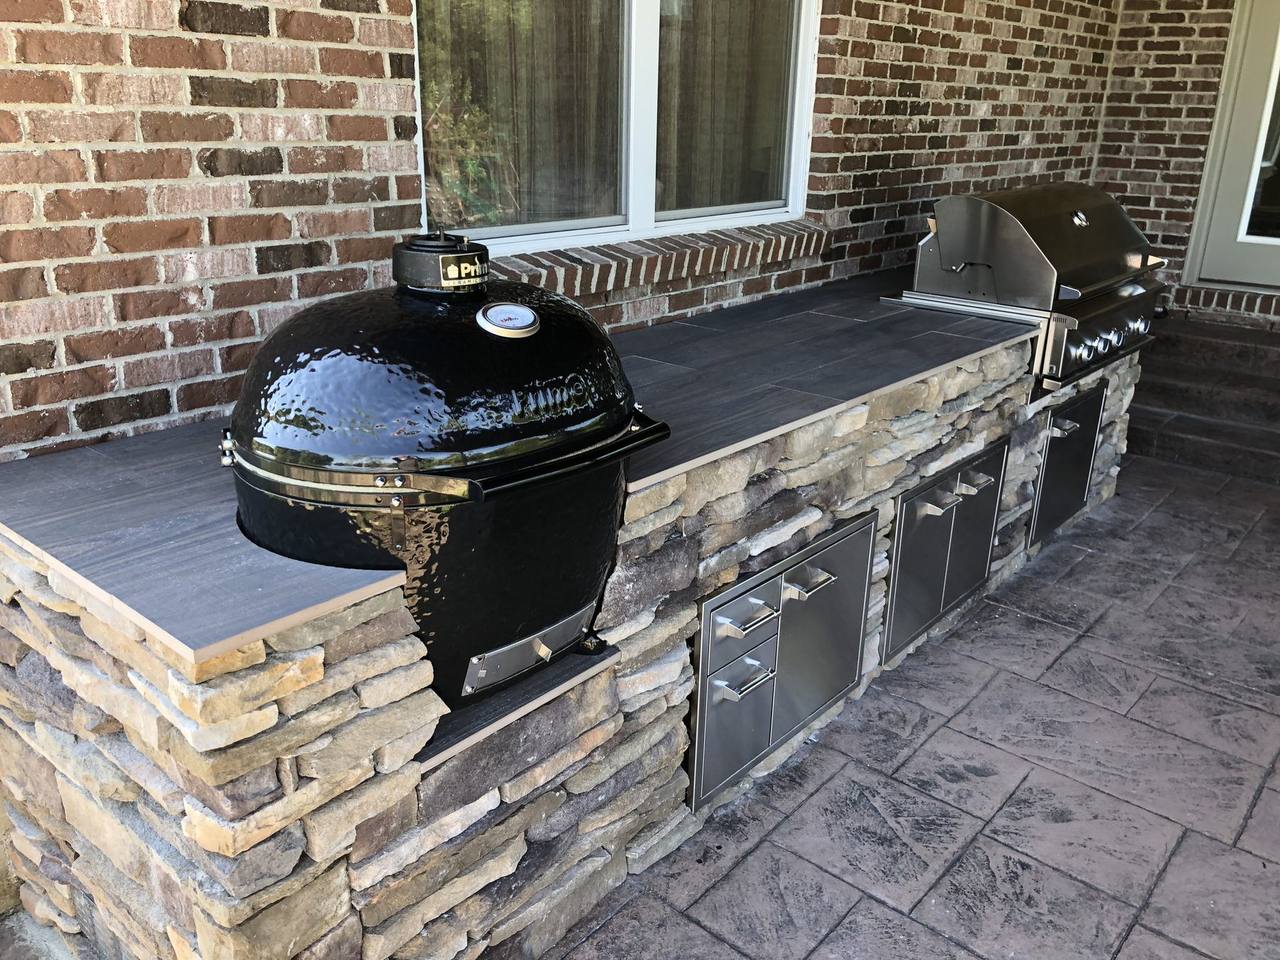
Outdoor kitchens, bars & grills
Built-in grills, side burners, refrigerators or ice makers, sinks, counters, drawers, cabinets, and bar seating can be arranged around how you cook and host. COS plans utility needs with the layout; Blaze appliances are available on applicable projects.
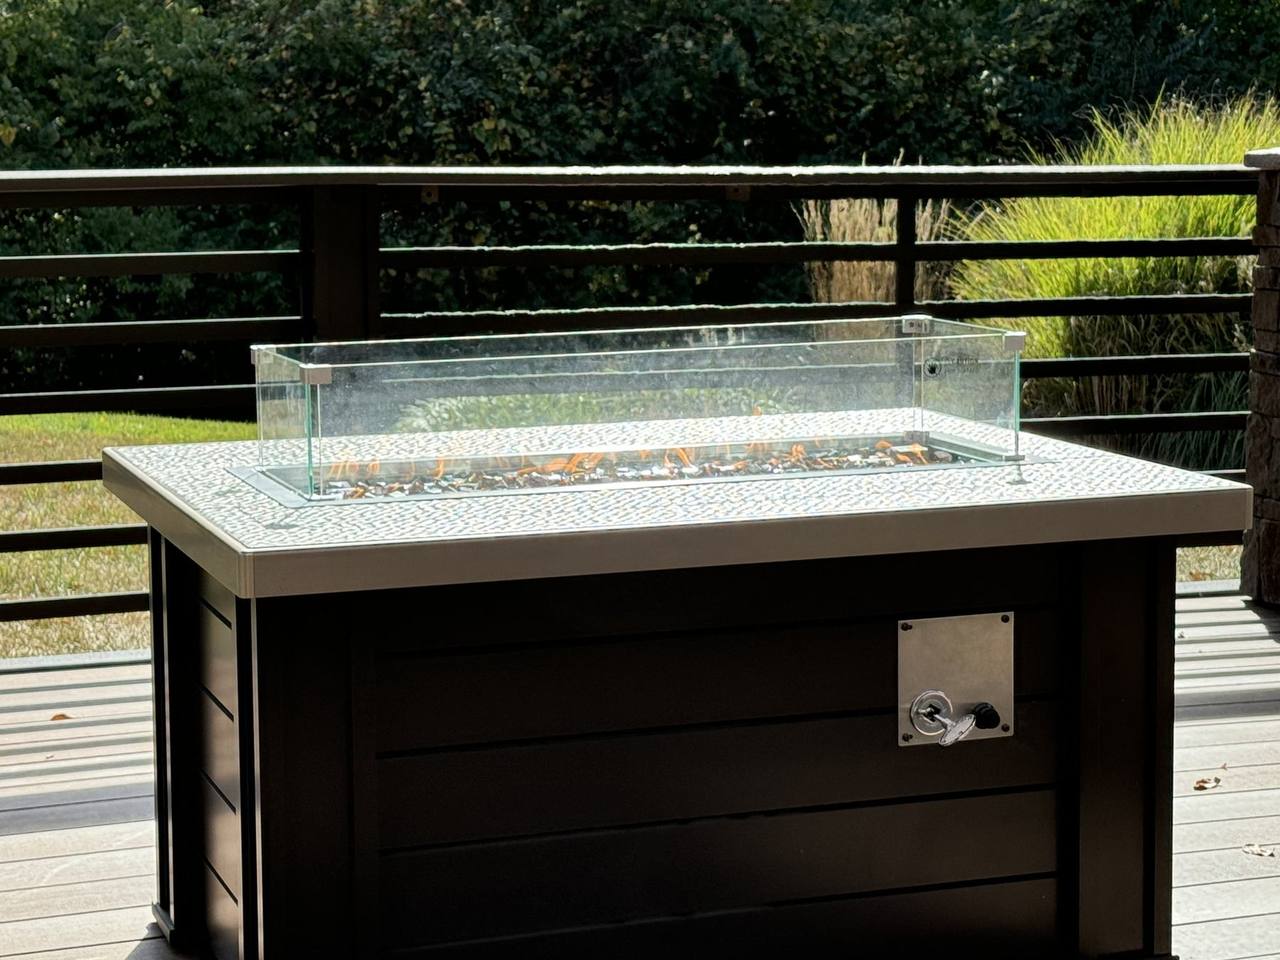
Fireplaces & fire pits
Fireplaces, fire pits, and linear or integrated fire features can anchor the seating area and extend the usable season. Placement, venting, and material selections are reviewed as part of the proposal.
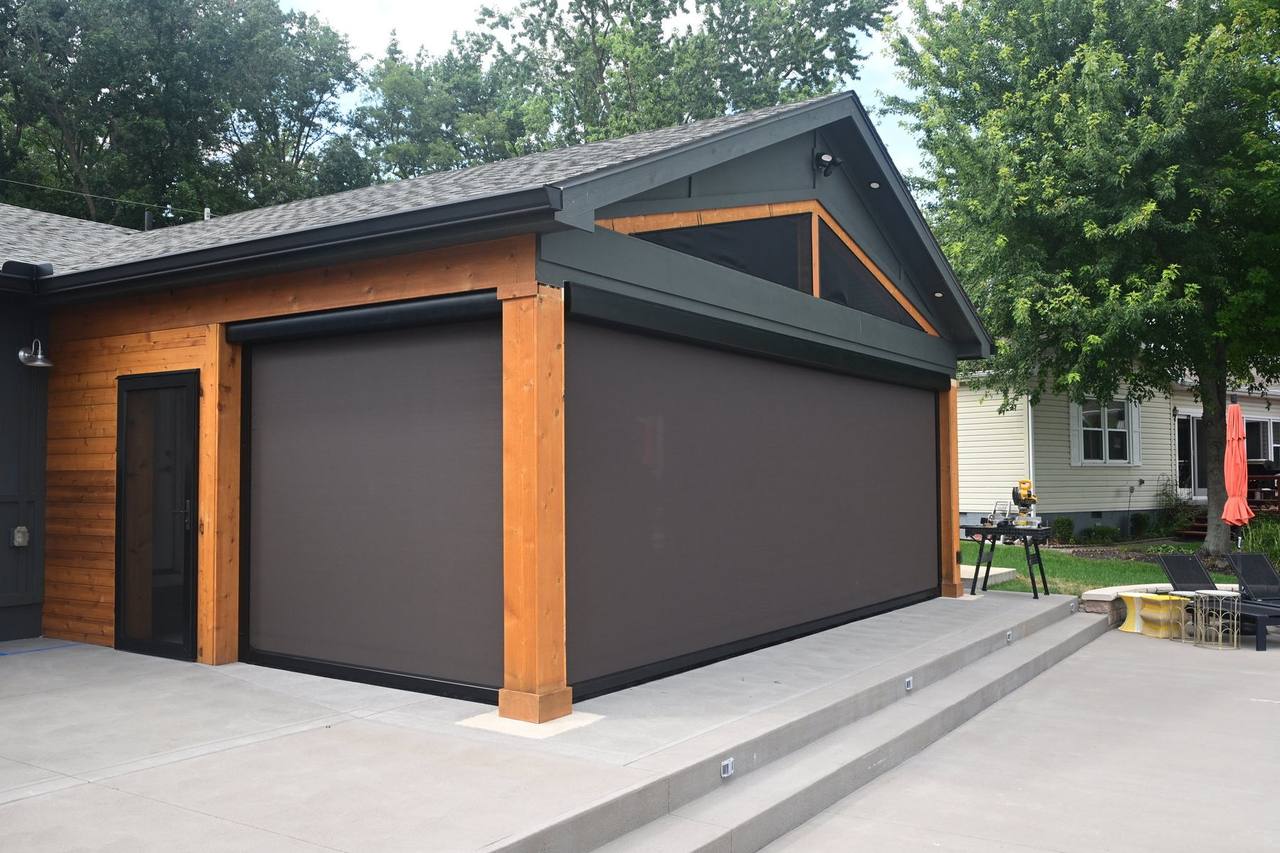
Screens, heaters & lighting
Drop screens for wind, sun, and privacy; overhead heaters for cooler evenings; and lighting for the structure, steps, railings, and gathering areas. Compatible equipment can be coordinated with its available controls.
Features & Options
Details you can select and customize.
The COS Process
Real measurements, property elevations, and 3D design before pricing.
Discover
Measure
Design
Refine
Price
Build
Typical lead time is about 6–12 weeks from contract signing, depending on season, scope, permitting, and material availability.
Next Step
Add this to your plan, or design the whole space.
Answer a few questions about the space, the use, and the features you want. COS reviews it before reaching out so the first conversation is useful.
What Happens Next
Ready to talk through your backyard?
Start with an in-home or office consultation. COS reviews your space and goals, then provides a detailed proposal with scope and contract price.
Helpful guides
Related Services